About Prefab Farmhouse
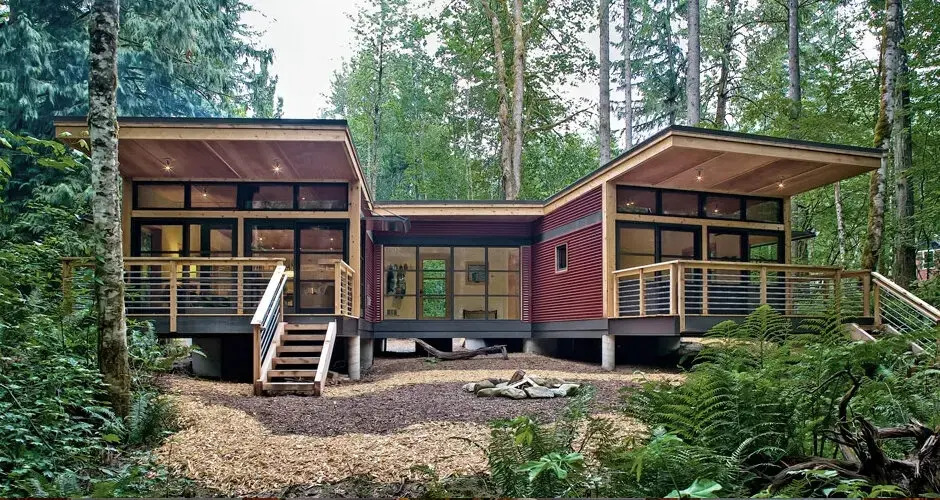
Experience the latest in modular housing with our Ultimate Prefab Farmhouse-now on sale and ready for your order today! This immaculate farmhouse features an incomparable blend of durability and design. With a steel frame and insulated sandwich panels, it boasts a fire-retardant structure, seamless waterproofing, and energy efficiency through integrated solar panels. Benefit from its customizability, quick 2-4 week assembly, superior earthquake resistance, and effortless transportability. Its light beige finish, robust security, and reliable foundation options make it a first choice across India for residential or farmhouse use.
Material Excellence and Versatile Usage
Crafted with a durable steel frame and high-performance insulated sandwich panels, this prefab farmhouse ensures superior weatherproofing and thermal comfort. Serving perfectly as residential accommodation or a stylish farmhouse, it's engineered for varied climates and seismic zones. Suitable for rural landscapes, farmland, and country retreats, its immaculate construction delivers longevity and safety. Benefit from advanced materials like galvanized roofing, composite wood doors, and double-glazed windows-each chosen for reliability and visual appeal.
Swift Delivery, Quality Certification, and Hassle-Free Sampling
Shipped goods are carefully packaged for damage-free delivery within 2-4 weeks upon confirmation of order and quotation approval. Our prefab farmhouses carry relevant certifications and comply with seismic zone IV specifications, ensuring safety and regulatory adherence. Sample policy and quotations are available upon your request. With a dedicated manufacturer and supplier network across India, you receive both speed and quality from our impeccable process, supported by professional documentation and customer support.
FAQ's of Prefab Farmhouse:
Q: How is the prefab farmhouse assembled on-site?
A: The farmhouse is delivered in modular sections and assembled on-site by a skilled crew using bolt and lock nut modular joints for quick and secure prefabricated construction.
Q: What foundation types are compatible with this farmhouse?
A: You can choose between a precast concrete plinth or a steel pile system, depending on ground conditions and preferences, both ensuring stable and durable installation.
Q: What are the benefits of the fire-retardant and energy features?
A: The fire-retardant wall and roof panels elevate safety, while integrated solar panels provide a partial power supply, reducing energy costs and enhancing sustainability.
Q: Where can these prefab farmhouses be installed?
A: These units are ideal for rural settings, farmlands, and countryside locations across India, designed to withstand different climates and seismic activities.
Q: What is the delivery and installation process?
A: Upon placing an order and confirming the quotation, the farmhouse is typically shipped and delivered within 2-4 weeks, with on-site assembly managed by an experienced crew.
Q: Can I customize the layout or size of my farmhouse?
A: Absolutely, the farmhouse can be tailored to your specific requirements for both layout and size. Simply share your needs during the quotation process for a bespoke design.



 Send Inquiry




 Send Inquiry




 English
 Spanish
 French
 German
 Italian
 Chinese (Simplified)
 Japanese
 Korean
 Arabic
 Portuguese
