About Peb Structure
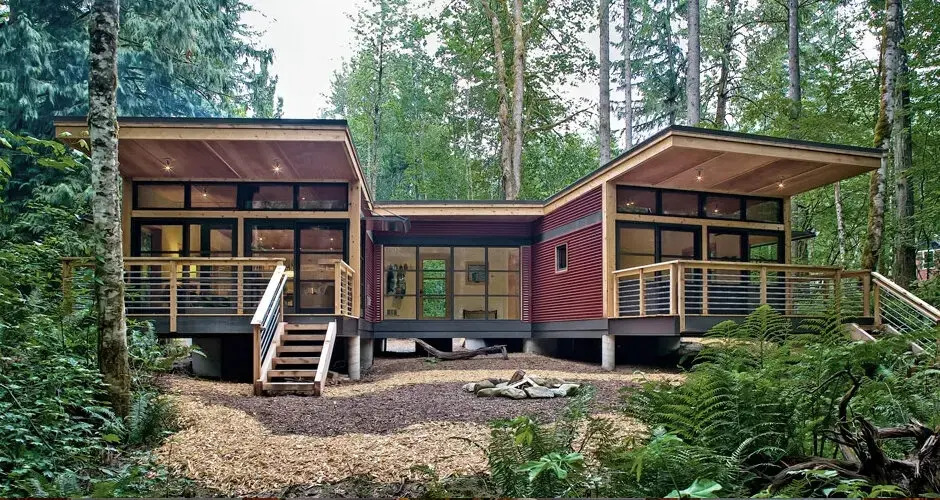
Experience an exclusive masterpiece in structural engineering with our illustrious Peb Structures, crafted with top precision and quality for residential, commercial, and industrial use. Featuring a rigid or portal frame type and advanced prefabricated build, this structure is clad with high-quality steel sheets or composite panels. Engineered to withstand severe wind resistance up to 180 km/h and seismic conditions (zone III-IV), it exemplifies best-in-class value. With customizable, fireproof solutions and a lifespan of 20-50 years, maintenance is remarkably low. Superior surface treatments, vibrant color options, and quick construction ensure an impeccable outcome tailored for your project.
Versatile Applications for Every Use
Our Peb Structures are the top choice for a diverse range of applications, including residential, commercial, and industrial spaces. They offer extraordinary flexibility for warehouses, factories, workshops, offices, showrooms, and even institutional buildings. Designed for both rural and urban sites, installation is possible across varied landscapes. The adaptable structure is ideal for new developments, expansions, or temporary facilities, providing reliable solutions to evolving infrastructure needs.
Delivered Excellence in Domestic and International Markets
Our illustrious Peb Structures are delivered efficiently to both the Indian domestic market and major international clients. Orders are processed using advanced systems to ensure timely delivery, and packaging is meticulously executed to protect materials during transport. A transparent sample policy allows customers to request standard samples for evaluation before placing bulk orders, ensuring confidence in product quality and seamless ordering every step of the way.
FAQ's of Peb Structure:
Q: How is a Peb Structure installed, and what is the typical construction time?
A: Peb Structures are assembled on-site using bolted or welded connections, making for a streamlined installation process. Depending on size and complexity, construction is typically completed in 20 to 60 days.
Q: What customization options are available for cladding, color, and fire resistance?
A: You can select from steel sheets or composite panels for cladding, with customizable colors and fireproofing solutions available to meet site-specific regulations and preferences.
Q: Where can Peb Structures be used most effectively?
A: These structures excel in residential, commercial, and industrial settings, including warehouses, manufacturing units, showrooms, offices, and institutional buildings, adapting perfectly to a wide range of environments.
Q: What are the maintenance requirements for this structure?
A: The structure is designed for low-cost maintenance. We recommend periodic inspections to ensure optimal performance and to extend the lifespan, which can reach 20-50 years.
Q: What materials are used for windows, doors, and insulation?
A: Windows are crafted from aluminum, uPVC, or glass; doors from steel, aluminum, or glass; and insulation options include PUF, rockwool, or glass wool, depending on client needs and application.
Q: How does the Peb Structure offer value in earthquake-prone or high-wind areas?
A: Engineered for seismic zones III-IV and wind speeds up to 180 km/h, these structures ensure safety, durability, and resilience in challenging environments.


 Send Inquiry


 Send Inquiry




 English
 Spanish
 French
 German
 Italian
 Chinese (Simplified)
 Japanese
 Korean
 Arabic
 Portuguese
